How Did One Machine Shop Reduce Threading Rejects by 60%—After Switching to DIN Straight Flute Taps for Their Blind Hole Operations?
A threading problem rarely starts with the thread itself. Wilson’s DIN Straight Flute Taps highlight how tap geometry, hole depth, chip control, and process consistency can determine whether a blind-hole operation stays within tolerance or turns into a source of repeated rejects.
In a busy machine shop, threading may look like one of the simpler operations on the production schedule. Drill the hole, apply the tap, remove it, inspect the thread, and move on. Yet blind-hole threading can become surprisingly difficult when the cutting tool has to work within a limited space and chips have nowhere to escape.
A case-style shop-floor scenario involving a 60% reduction in threading rejects illustrates the point. The improvement did not come from simply increasing cutting speed or applying more cutting fluid. The major change was selecting a DIN Straight Flute Tap that better matched the requirements of blind-hole work.
The experience reflects a broader issue across automotive components, molds, electronic equipment, new-energy equipment, and general precision machining: thread quality is often determined by the interaction between tool design and the actual machining conditions.
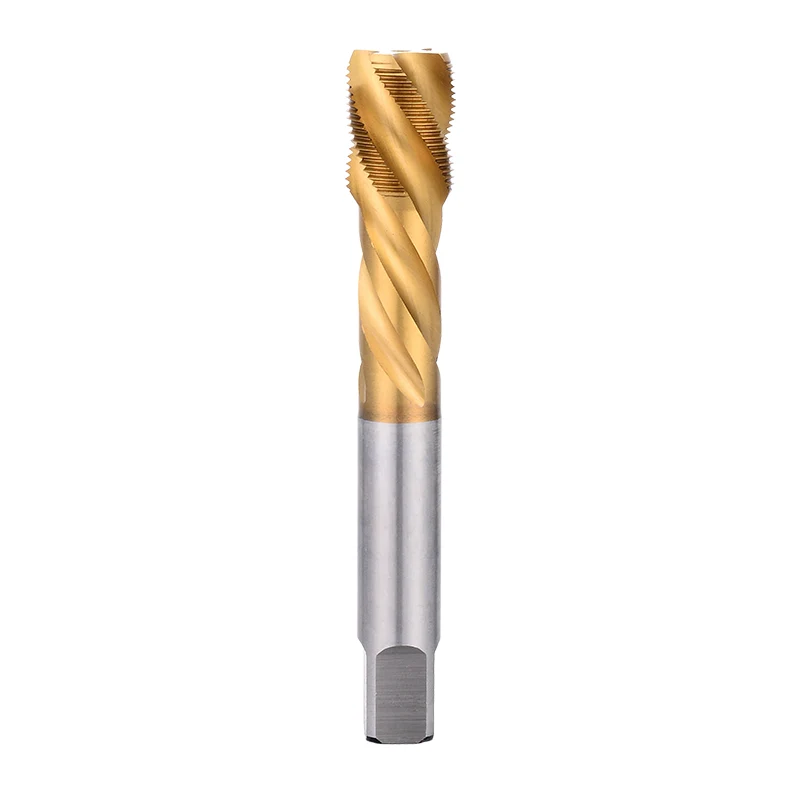
Why Blind Holes Create More Threading Problems
Blind holes are fundamentally different from through holes.
With a through hole, chips generated during tapping have a potential path out of the workpiece. A blind hole does not offer the same freedom. Depending on the hole geometry and tapping method, chips can accumulate near the bottom, increasing cutting resistance and making the final threads more vulnerable to damage.
Several symptoms can appear:
The problem can become more obvious when machining stainless steel or other materials that generate difficult chips.
This is why a tool that performs well in a through-hole application may not automatically be the best choice for a blind-hole process.
Tool Geometry Matters More Than It Appears
Tap geometry influences how the cutting edges enter the material, how much material is removed at each stage, and how the tool behaves as it approaches the bottom of the hole.
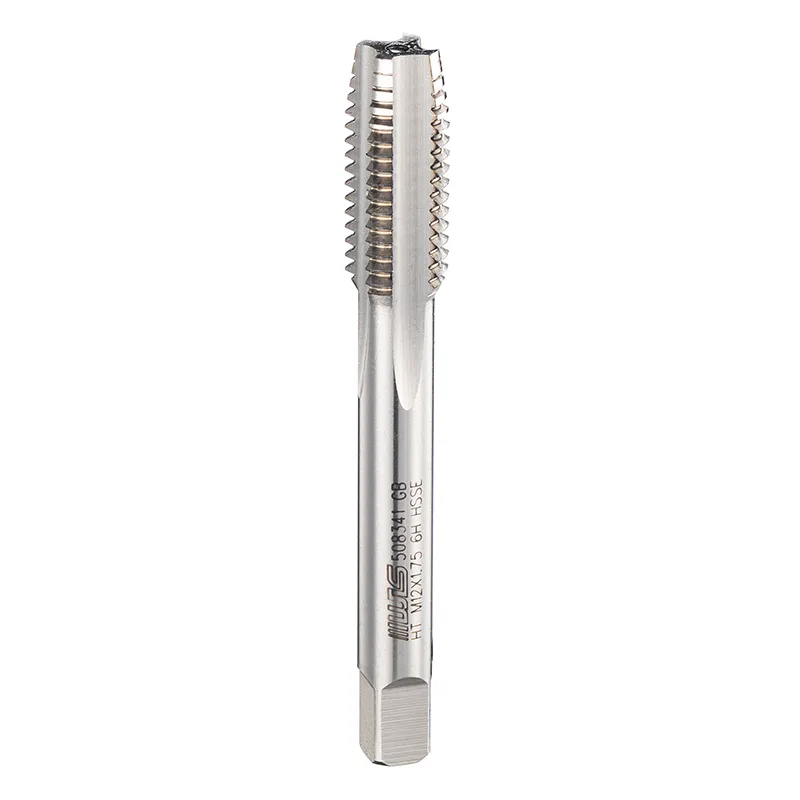
A straight-flute configuration is particularly relevant when the machining process requires controlled cutting behavior and accurate thread formation. However, tool selection still needs to consider hole depth, material, machine rigidity, coolant conditions, tapping speed, and the required thread standard.
The objective is not to choose a tap based on its name alone. It is to match the tap structure with the actual job.
What Changed in the 60% Reject-Reduction Scenario?
In the case-style example, the machine shop was experiencing repeated threading rejects on blind holes. The inspection records showed that failures were not concentrated around one single issue. Instead, several smaller problems were appearing together.
The previous process relied on a general-purpose tapping setup. Operators occasionally adjusted speed and lubrication when thread quality changed, but these adjustments produced inconsistent results.
The improvement came after the shop reviewed the process from four angles:
- Tap geometry
- Thread standard
- Hole preparation
- Cutting conditions
After switching to a DIN Straight Flute Tap for the applicable blind-hole operations and standardizing the surrounding process, the reported rejection rate in the scenario fell by approximately 60%.
That number should not be interpreted as a universal performance guarantee. Actual results depend heavily on material, machine condition, hole geometry, tapping parameters, and inspection methods. What the example demonstrates is more practical: the correct tap can eliminate several sources of variation at the same time.
Where Threading Rejects Usually Come From
Threading failures are often blamed on the tap because the defect becomes visible after tapping. But the tap is only one part of the process.
| Potential Cause | Typical Symptom | Process Check |
|---|---|---|
| Incorrect pilot-hole size | Tight or incomplete thread | Verify drilling diameter |
| Excessive tapping depth | Bottoming or high torque | Check effective thread depth |
| Poor chip evacuation | Rough or damaged threads | Review hole depth and tool geometry |
| Incorrect speed | Heat, wear or poor finish | Match speed to material and tap |
| Poor alignment | Uneven thread profile | Check machine and workholding |
| Tool wear | Gradual dimensional change | Establish inspection intervals |
| Inadequate lubrication | Increased resistance | Review coolant or tapping fluid |
| Wrong thread specification | Gauge failure | Confirm DIN and thread requirements |
This checklist explains why simply replacing a worn tap may not solve a recurring problem.
If the pilot hole is too small, for example, a new tap will still experience excessive cutting load. If the hole is too shallow, even a correctly selected tap can encounter bottoming forces.
Why DIN Standards Can Simplify Tool Selection
Threading operations become easier to control when the thread specification is clearly defined.
DIN standards provide a familiar reference framework for many industrial machining applications. For precision work involving standardized metric threads, the correct dimensional relationship between the tap and the intended thread is essential.
A DIN Straight Flute Tap can therefore be considered not only as a cutting tool but also as part of a standardized machining system.
For production teams, this distinction matters. Tool selection becomes less dependent on trial and error when the thread specification, material, hole geometry, and tap design are evaluated together.
The Importance of the Pilot Hole
One of the most overlooked factors in tapping is the hole before the tap ever touches it.
A pilot hole that is slightly undersized can significantly increase the amount of material the tap must remove. This increases torque and can accelerate wear. A hole that is excessively large may reduce thread engagement and compromise the finished thread.
The correct drilling diameter should therefore be determined from the thread specification, material, required thread percentage, and process requirements.
In other words, tapping quality begins with drilling quality.
Material Changes the Equation
A tap does not behave the same way in every material.
Steel, stainless steel, aluminum alloys, and hardened or difficult-to-machine materials produce different cutting conditions. Stainless steel, for example, can generate considerable resistance and may work-harden if the cutting process is unstable.
Aluminum can create a different challenge because chip formation and adhesion may become important.
This is where experienced process planning becomes valuable. Rather than asking whether one tap is “good” in general, the more useful question is whether its geometry and material characteristics are appropriate for the specific operation.
Wilson has more than two decades of experience in precision tool development and focuses on taps and related measuring-tool applications. Its product range includes machine taps, spiral flute taps, rolling taps, hand taps, and DIN taps, covering different approaches to thread production.
Straight Flutes Versus Other Tap Designs
Different tap geometries exist because machining conditions are not identical.
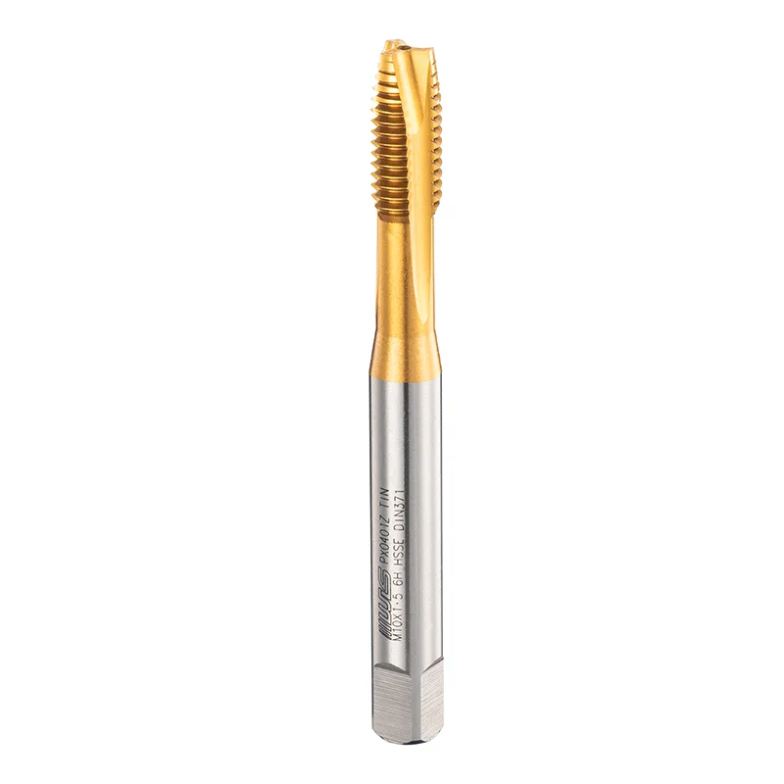
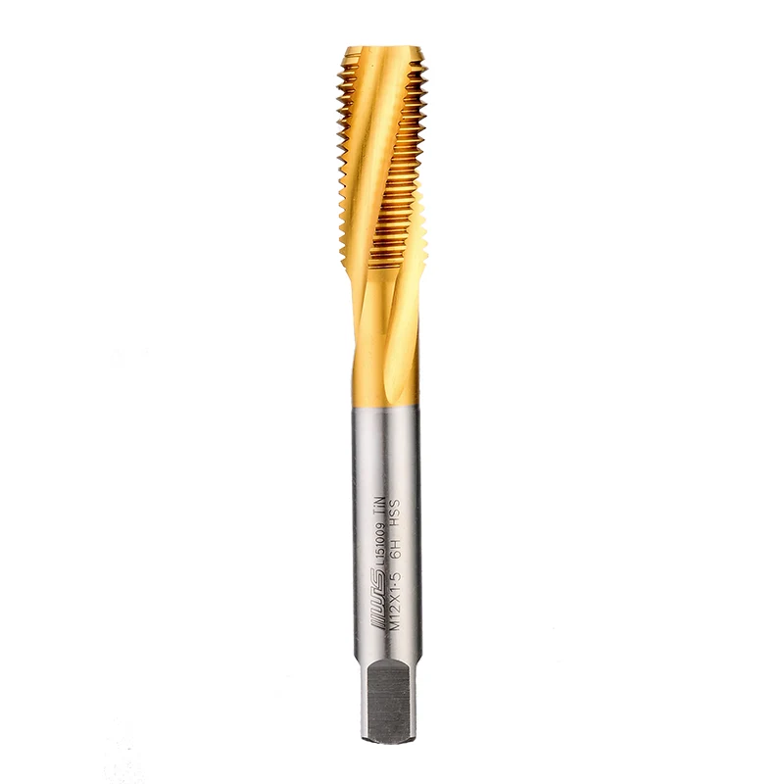
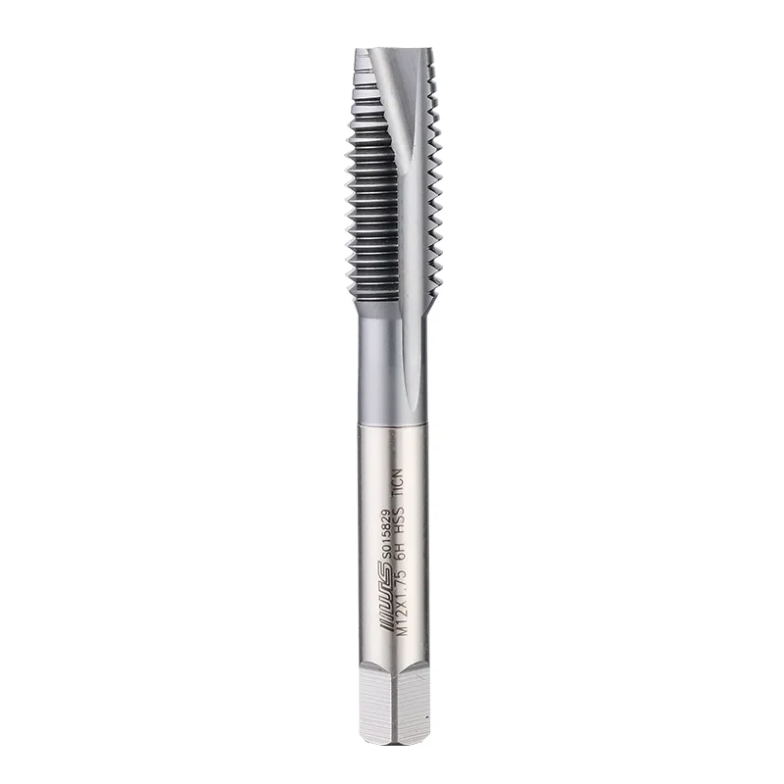
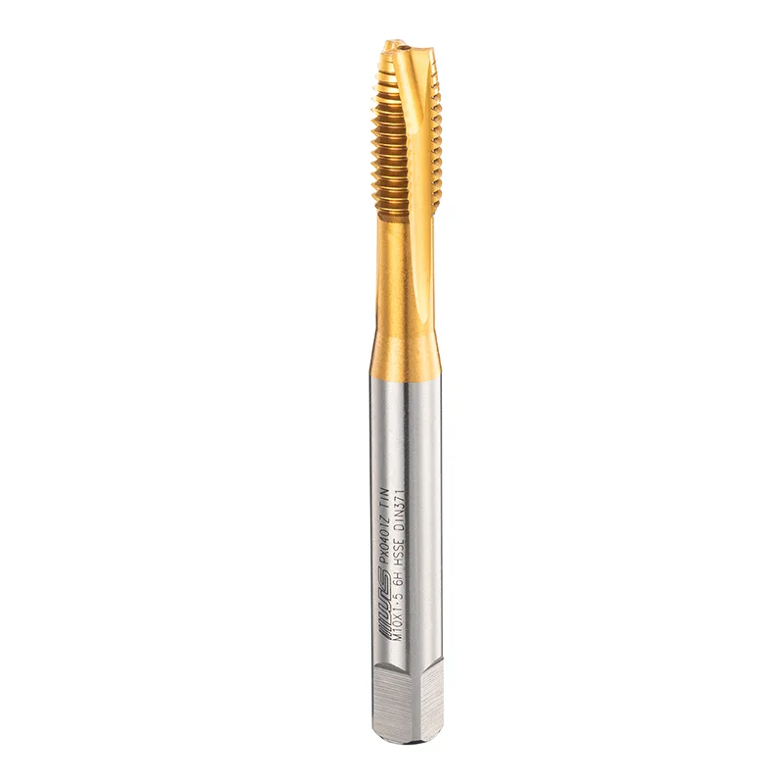
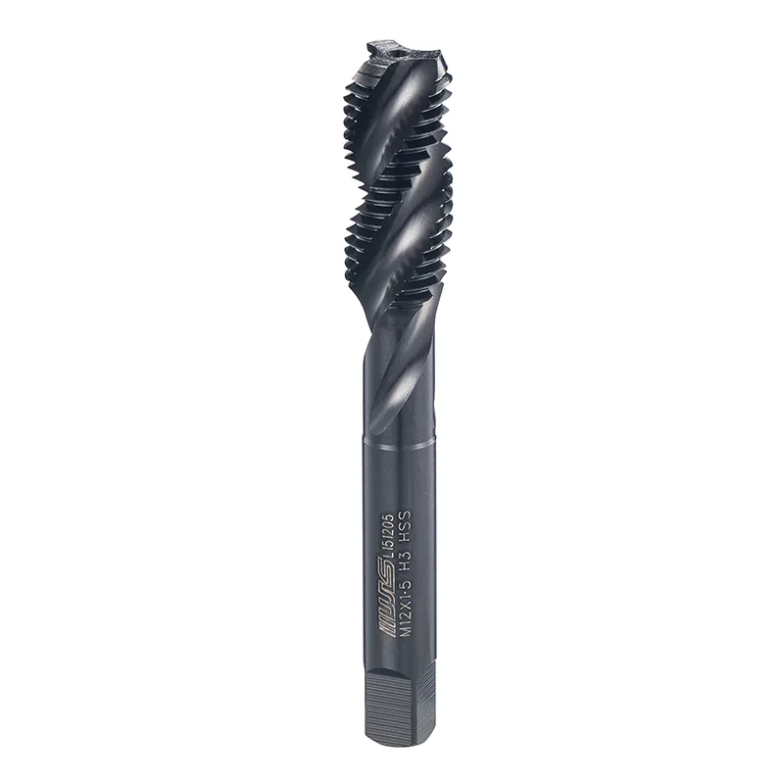
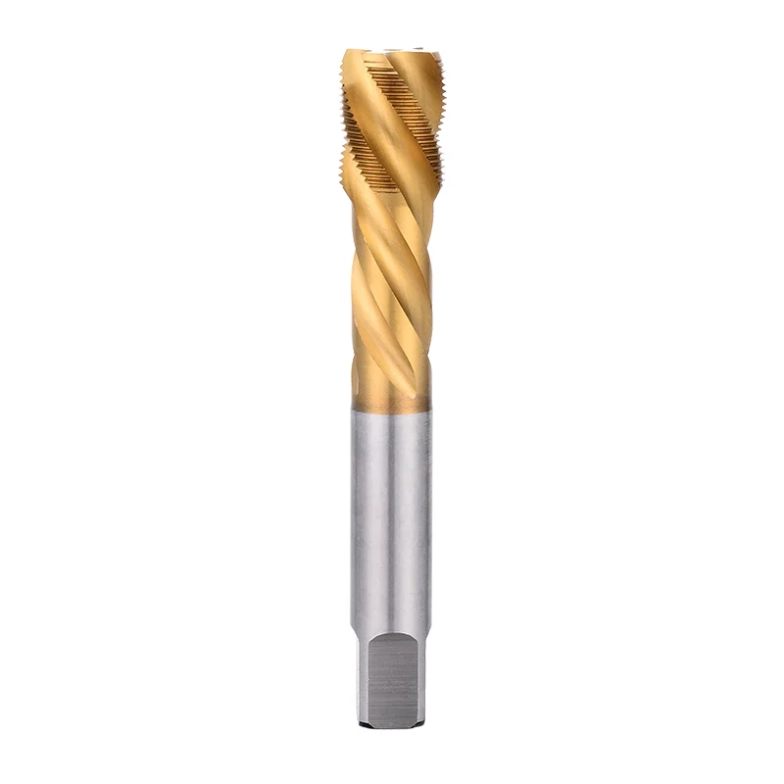
Spiral flute taps are often considered where chip evacuation from blind holes is a major concern. Straight-flute designs can offer different cutting behavior and may be appropriate for specific materials, machine conditions, and production requirements.
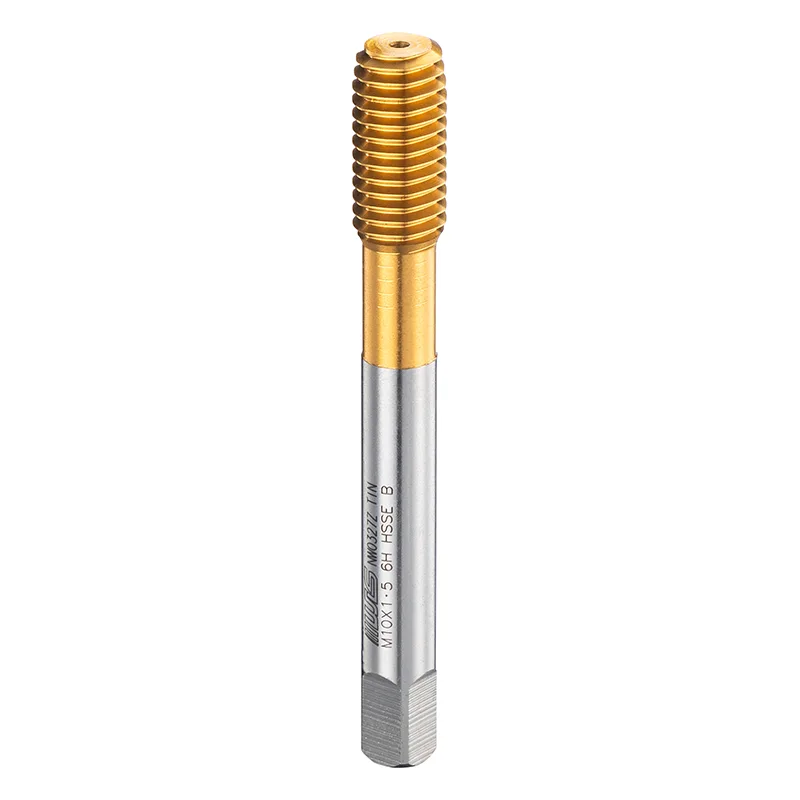
Rolling taps are another category entirely because they form threads through material displacement rather than conventional cutting.
The choice should therefore be based on the operation rather than a general assumption that one design is always superior.
For a blind-hole application, engineers may need to examine:
That process can prevent a common mistake: choosing a tool first and trying to make the machining process fit it afterward.
What the 60% Reduction Really Tells Us
The most interesting part of the case is not the percentage itself. It is what the reduction suggests about process control.
A 60% reduction in rejects means that many of the previous failures were probably connected to controllable variables rather than random defects.
Once the operation was standardized, the team could begin separating different causes:
Tool-related issues could be identified through wear and cutting behavior.
Hole-preparation issues could be detected before tapping.
Machine-related issues could be evaluated through alignment and synchronization.
Inspection-related issues could be addressed by using consistent gauges and measurement procedures.
This approach turns threading from a “watch and adjust” task into a repeatable manufacturing process.
Inspection Still Has the Final Say
Even when the tapping process appears stable, thread inspection remains important.
Depending on the application, inspection may involve thread plug gauges, dimensional measurement, visual examination, or more detailed process verification.
A tap that produces visually clean threads is not necessarily producing threads within specification.
This is particularly important in components used in automotive systems, aerospace structures, molds, electronic equipment, and new-energy machinery, where thread performance can affect assembly accuracy and long-term reliability.
Wilson’s company profile notes that its product series have undergone testing through organizations including the National Tool Quality Supervision and Inspection Center, Chengdu Tool Testing Institute, and the National Tool Standardization Technical Committee. Such testing experience is relevant because precision tapping depends on more than visual tool quality; dimensional consistency and process verification matter as well.
A Practical Checklist Before Changing the Tap
Before replacing a tapping tool because of repeated rejects, production teams can review the following sequence:
First, confirm the thread specification. Check thread type, pitch, tolerance, and required depth.
Second, inspect the pilot hole. Verify diameter, roundness, depth, and surface condition.
Third, examine the machine. Check alignment, tapping synchronization, rigidity, and spindle condition.
Fourth, review cutting conditions. Speed, lubrication, coolant delivery, and cycle parameters can all influence thread quality.
Fifth, examine the tap. Look for wear, chipped cutting edges, deformation, or accumulated material.
Finally, compare inspection results over several production cycles. One successful component does not prove that a process is stable. Consistency across batches provides much stronger evidence.
Why Tool Selection Is Becoming a Process Decision
Modern machining increasingly treats cutting tools as part of the complete production process rather than isolated consumables.
This shift is especially important as component designs become more compact and threaded holes become deeper, smaller, or more tightly toleranced.
A tool that reduces variation can have a greater practical effect than one that simply operates at a higher cutting speed.
For blind-hole applications, the right geometry can influence torque, chip behavior, thread surface condition, tool life, and inspection results. But those benefits only appear when the rest of the process is properly controlled.
The 60% reject reduction in the case-style scenario therefore offers a useful lesson rather than a universal benchmark. The strongest improvement came from treating the threading operation as a complete system: correct hole preparation, appropriate tap geometry, controlled machining parameters, and consistent inspection.
The Broader Lesson for Precision Threading
Threading problems rarely have a single cause. A damaged thread may be the final symptom of an undersized pilot hole, poor alignment, excessive cutting load, unsuitable tool geometry, inadequate lubrication, or tool wear.
That is why changing tools without investigating the process can produce disappointing results.
For blind-hole operations, DIN Straight Flute Taps can be an effective option when their geometry, thread specification, and machining conditions are properly matched. The key is not simply selecting a different tap, but understanding why the existing process is generating variation.
As precision machining continues to serve automotive, aerospace, mold, electronics, and new-energy applications, this process-based approach is likely to become increasingly important. Better thread quality often begins before the tapping cycle starts.
The central takeaway is straightforward: a lower reject rate comes from controlling the whole threading process, not from relying on the tool alone. With its long-standing focus on precision taps and measuring tools, Wilson provides a product portfolio that includes DIN Straight Flute Taps alongside machine taps, spiral flute taps, rolling taps, and hand taps, reflecting the different requirements found across modern thread-cutting operations.
Related News
- DIN Spiral Flute Taps With No Coating and the Shift Toward Flexible Machining
- Why DIN Spiral Flute Taps With No Coating Gain Attention in CNC Machining
- What Makes DIN Spiral Flute Taps With No Coating a Practical Choice for Precision Threading?
- Why Are DIN Extended Spiral Point Taps Essential for High-Performance Threading?
- Why Are ISO Spiral Flute Taps With Coating Essential for High-Precision Threading?
- How Can ISO Extended Spiral Flute Taps Improve Precision Machining Performance?
Leave me a message